
Kingston Council wants to change details of the new leisure centre on Fairfield Road, from the play area to the coach entrance. A decision is due by 1 December.
Kingston Council has asked for a set of changes to the new leisure centre being built on Fairfield Road. They include a redesigned play area, a moved coach entrance, an extra accessible toilet and lower pool windows.
The council is the applicant. It lodged the request on 28 October as a non-material amendment to the planning permission it granted itself in April 2025 (reference 24/02624/CREG3). The new application is 26/02299/NMA. It was validated on 3 November and the target decision date is 1 December 2026.
A non-material amendment is the route for changes too small to need a fresh planning application. The building’s size, use and facilities stay the same.
What would change outside
The architects’ schedule of design changes lists the outdoor changes. The ones residents will notice are:
- The play area has been redesigned after advice from a specialist play designer.
- The coach entrance from Fairfield Road moves further west, away from an existing tree. Its surface changes from tarmac to an open mesh grating filled with gravel, to protect the tree’s roots.
- The blue badge parking bays move, with changes to the western plaza, the tree-lined avenue and the area behind the museum and library. The reason given is to avoid tree roots and underground power cables.
- Trees planned for the northern edge move to the eastern side of the site, and three more are added on the advice of an ecologist.
- A low timber rail goes around the top of the drainage basin that holds rainwater on the site, which the schedule says the council asked for to improve safety.
- The electricity substation moves and gets a green sedum roof.
What would change inside
The internal changes are mostly about access and comfort:
| Change | Reason in the schedule |
|---|---|
| An extra accessible toilet in the ground floor group entrance corridor | Council request for better accessible provision |
| The Changing Places toilet repositioned within a rearranged wet change entrance | Advice from the operator |
| The health suite rearranged, with a different number of cabins and access from the changing rooms | Advice from the operator |
| The school entrance changed from a double door to one wider single door | Easier for wheelchair users |
| The learner pool’s glazed escape door changed to translucent glass | Privacy for the learner pool |
| Staff bike storage moved inside the building | Space freed by moving an electrical switch room |
And on the outside of the building
The architects say the look of the building does not change. The detail does:
- the main pool windows sit about 200mm lower and the gym windows about 100mm lower, to fit the roof structure
- the terracotta cladding panels on the sports hall walls narrow from 1,000mm to 900mm
- plant louvres, drainpipes and the roof solar panel layout have been redrawn with the contractors
- the signs already approved under a separate advertisement consent are added to the drawings
A basement undercroft is also added beside the main pool tank, which the schedule says helps the builders sequence the work.
Why the changes
The covering letter from the planning consultants, Ramboll, says the changes came from detailed design work with the contractors, specialist advisers and “the future operator”. It says the council’s planning officers agreed in May 2026 that this was the right route.
The letter says the changes do not alter the building’s “overall height, massing, architectural character” or its relationship with Kingston Museum next door.
A separate application, 26/01811/CLC, is also waiting for a decision. It covers the details of the external lighting and the roof solar panels, and was validated on 18 September.
When it opens
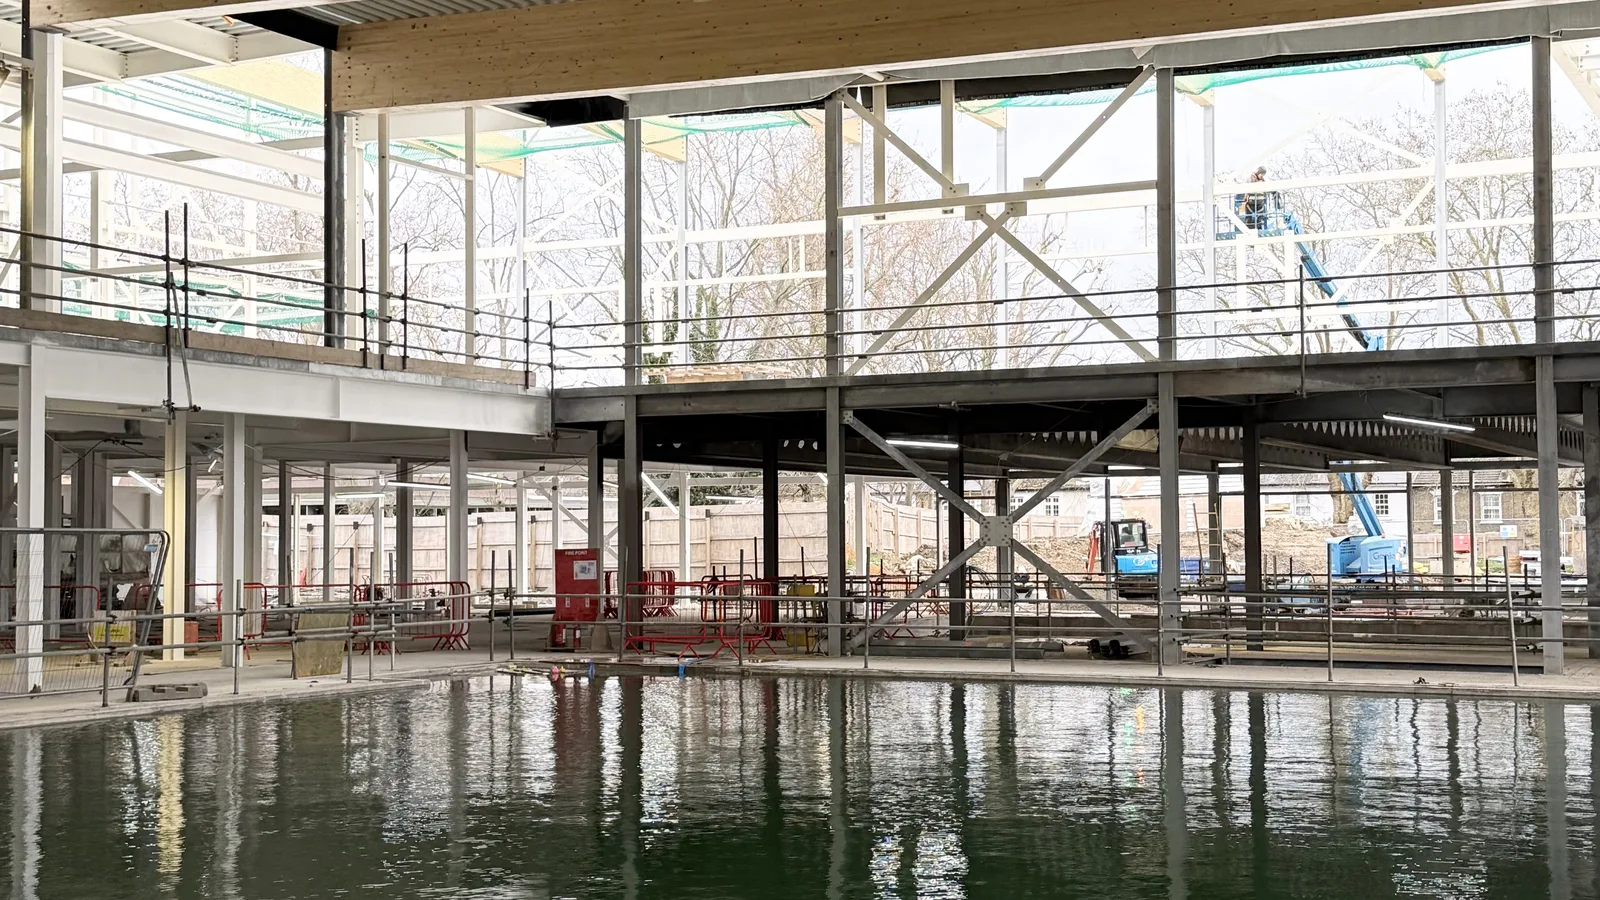
The council’s latest progress update, published in March, said the steel frame was complete and the timber roof beams were in place. The main pool was being tested to prove it holds water. The council said then that the centre is “set to open in Spring next year”.
It will have:
- a 25 metre, eight lane pool and a teaching pool
- a large gym and three studios
- a sports hall and squash courts
- a health suite, soft play and a café
Places Leisure, which already runs the Malden Centre, Tolworth Recreation Centre and Chessington Sports Centre for the council, will operate it from spring 2027.
What it means for you
- Nothing changes about what the centre offers. The pools, gym, sports hall and soft play are all still in the plans.
- Families get a play area that has been redesigned by a specialist, though the drawings do not list what equipment it will have.
- Disabled visitors gain an extra accessible toilet, a wider single door at the school entrance and moved blue badge bays.
- To comment, the application page on the council’s planning register shows it as open for comments. Search for 26/02299/NMA. The council does not have to consult on a non-material amendment, so comment before 1 December.
More planning decisions across the borough are on our Kingston planning news page.
Have your say